
Listing Courtesy of: NTREIS / Listed By: Shila Ghademi, Century 21 Judge Fite Company
12464 Lost Valley Drive Frisco, TX 75035
Pending (82 Days)
$529,900 (USD)

Description
MLS #:
21330403
21330403
Lot Size
9,975 SQFT
9,975 SQFT
Type
Single-Family Home
Single-Family Home
Year Built
2020
2020
Style
Traditional
Traditional
School District
Prosper Isd
Prosper Isd
County
Collin County
Collin County
Listed By
Shila Ghademi, Century 21 Judge Fite Company
Source
NTREIS
Last checked Oct 12 2026 at 5:40 PM GMT+0000
NTREIS
Last checked Oct 12 2026 at 5:40 PM GMT+0000
Bathroom Details
- Full Bathrooms: 3
Interior Features
- Cable Tv Available
- High Speed Internet Available
- Disposal
- Dishwasher
- Tankless Water Heater
- Electric Oven
- Microwave
- Windows: Window Coverings
- Gas Cooktop
- Laundry: Electric Dryer Hookup
- Laundry: Full Size W/D Area
- Laundry: Utility Room
- Pantry
- Open Floorplan
- Eat-In Kitchen
- Kitchen Island
- Walk-In Closet(s)
- Double Vanity
Subdivision
- Prairie View Ph 2B
Lot Information
- Subdivision
- Corner Lot
- Sprinkler System
Property Features
- Fireplace: 0
Heating and Cooling
- Central
- Central Air
- Electric
- Ceiling Fan(s)
Homeowners Association Information
- Dues: $240
Flooring
- Carpet
- Ceramic Tile
Exterior Features
- Roof: Asphalt
Utility Information
- Utilities: City Sewer, City Water, Sidewalk, Alley, Community Mailbox, Individual Water Meter, Individual Gas Meter
- Energy: Drought Tolerant Plants, Insulation, Thermostat, Appliances, Doors, Hvac, Low Flow Commode, Windows, Low-Flow Fixtures, 12 Inch+ Attic Insulation
School Information
- Elementary School: Jim Spradley
Garage
- Garage
Parking
- Covered
- Garage Door Opener
- Garage
- Garage Faces Rear
- Alley Access
Stories
- 1
Living Area
- 2,268 sqft
Listing Price History
Date
Event
Price
% Change
$ (+/-)
Aug 26, 2026
Price Changed
$529,900
-4%
-$20,000
Aug 14, 2026
Price Changed
$549,900
-2%
-$10,000
Aug 03, 2026
Price Changed
$559,900
-3%
-$20,000
Jul 27, 2026
Price Changed
$579,900
-2%
-$9,100
Jul 13, 2026
Listed
$589,000
-
-
Location
Estimated Monthly Mortgage Payment
*Based on Fixed Interest Rate withe a 30 year term, principal and interest only
Listing price
Down payment
%
Interest rate
%Mortgage calculator estimates are provided by C21 Judge Fite Company and are intended for information use only. Your payments may be higher or lower and all loans are subject to credit approval.
Disclaimer: Copyright 2026 North Texas Real Estate Information System (NTREIS). All rights reserved. This information is deemed reliable, but not guaranteed. The information being provided is for consumers’ personal, non-commercial use and may not be used for any purpose other than to identify prospective properties consumers may be interested in purchasing. Data last updated 10/12/26 10:40


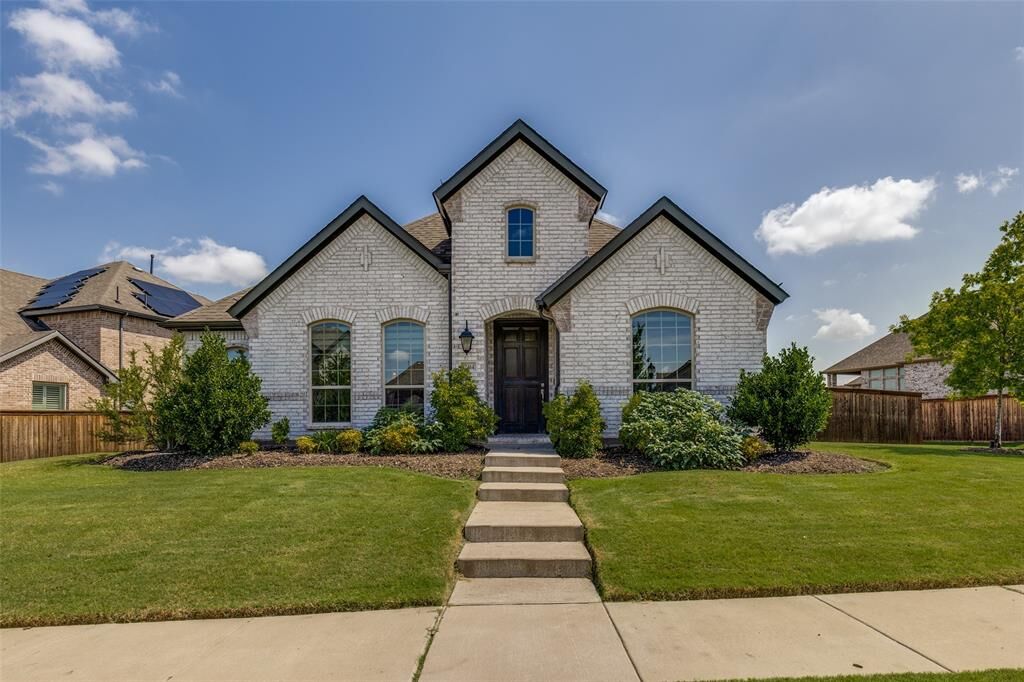
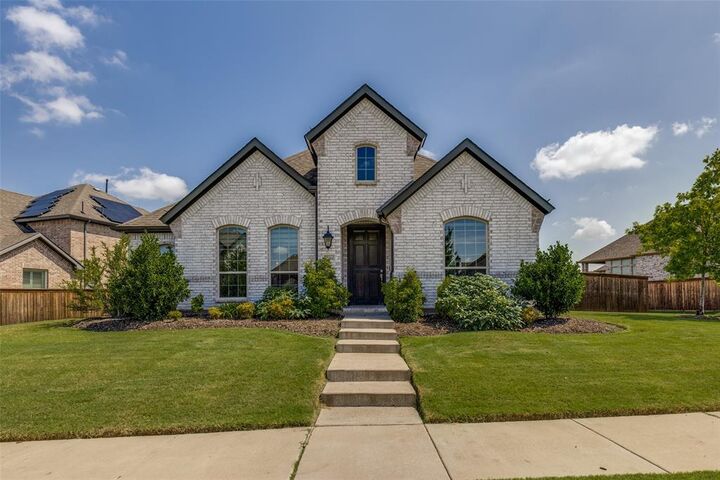
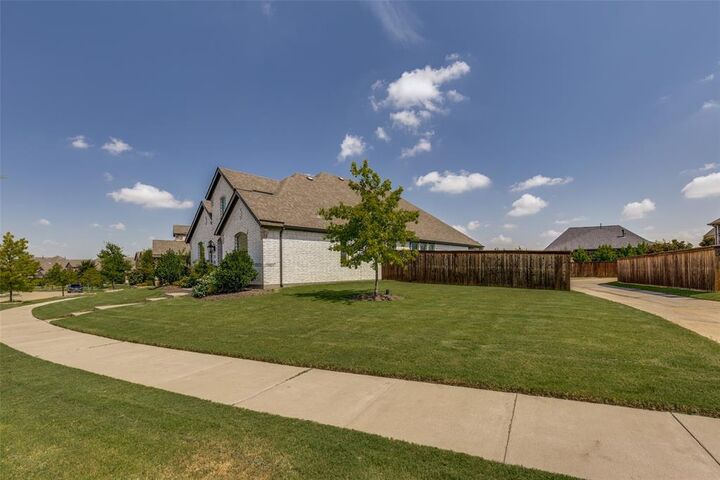
Situated on a premium oversized corner lot in Frisco’s Prairie View community, this beautifully upgraded one-story home offers modern style, energy-efficient features, and a functional open-concept design.
The chef-inspired kitchen features a large quartz island, six-burner gas cooktop, stainless steel appliances, pot drawers, extensive cabinetry with soft-close doors and drawers, and generous workspace overlooking the spacious living and dining areas.
The private primary suite includes vaulted ceilings, dual vanities, two walk-in closets, and a spa-inspired bathroom with an oversized walk-in shower, dual showerheads, and a luxurious rainfall shower. A dedicated study at the front of the home provides flexibility as a home office or optional fourth bedroom.
Additional features include an extended five-foot garage, EV charging outlet, energy-efficient windows, high-efficiency HVAC system, abundant storage, and a spacious backyard ready for outdoor living.
Prairie View residents enjoy a resort-style pool, splash pad, covered pavilion, parks, and playgrounds. Conveniently located near the Dallas North Tollway, Highway 380, PGA Frisco, shopping, dining, and entertainment—and zoned to Prosper ISD.
Don’t miss this rare opportunity to own a beautifully upgraded Frisco home at an exceptional price!